

Disclosure: This story was prepared with the assistance of artificial intelligence. Feedback on our stories is welcome.
The Rye City Planning Commission is responsible for decisions on a variety of land use applications including site plans, subdivisions, wetland permits, coastal consistency determinations, special use permits and outdoor dining permits. The Commission also periodically provides advisory recommendations to the City Council regarding long-range planning concerns and zoning matters.
The next commission meeting is on Tuesday, November 17, 2026, at 7:00 p.m. and will be held in Rye City Hall at 1051 Boston Post Road.
The meetings provide a look at upcoming developments in Rye, ensuring community members stay informed about significant property changes and planning decisions.
The commission’s seven members are Nicholas Everett (chair), Andrew Ball, Laura Brett, Dan Bsharat, Rick Schaupp, Steven Secon and Jamie Jensen (councilmember liaison). Read Meet the Planning Commission and its Chair Nick Everett.
Plans and application materials can be viewed here. Note: due to “security and privacy concerns” as of April 1, 2025, viewing plans online “plans will be available for approximately one week after posting of the meeting agenda on the City’s website. Those wishing to view plans will also be required to login”.
Properties Being Discussed:
- 261 Kirby Lane – Public hearing and work session review for a wetland permit to install a low fieldstone wall within the 100-foot coastal wetland buffer.
- 100 Purchase Street (Antique Garage) – Public hearing and work session review for a site plan modification to enclose an existing open pergola with glass panels and a door for year-round dining.
- 702 Forest Avenue – Work session review of a one-year time extension request for an approved wetland permit covering a pool, cabana, patios, and related site improvements.
- 175 Purchase Street – Work session review of a site plan application for a renovation and addition to an existing medical office, including driveway relocation and at-grade entrances.
I. Public Hearings
1. 261 Kirby Lane (Continued from October 27, 2026)
- Required Approval(s): Wetland Permit (WP#584)
- Location: 261 Kirby Lane, Sheet 147.09, Block 1, Lot(s) 3
- Applicant: Hugh & Mary Cullman
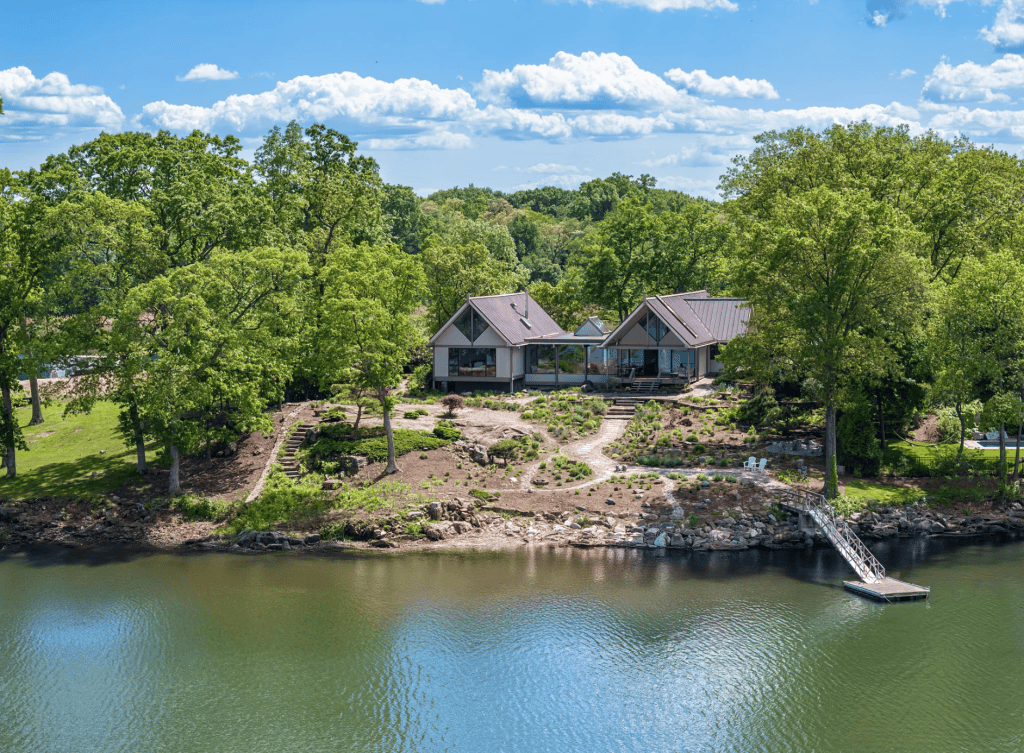
- Project Description: Applicants Hugh and Mary Cullman are seeking a wetland permit to install a free-standing fieldstone garden wall near the northern property line, along with a wooden gate and masonry landing leading toward existing stone steps and a dock. The project also includes raising a 35-linear-foot section of an existing stone wall along the eastern property line. While the public notice and agenda list a 26-inch wall, revised plans submitted by landscape architect Robert D. Schweitzer Jr. reduced the proposed north wall height to 22 inches. The wall is intended as a safety barrier to keep young grandchildren away from the steep shoreline embankment and would sit entirely within the City’s 100-foot regulated coastal wetland buffer without intruding into the tidal wetland itself. The proposal adds approximately 305 square feet of impervious surface in the buffer, offset by 610 square feet of native mitigation plantings (a 2:1 ratio). In a fourth referral memorandum dated November 13, 2026, the Conservation Commission/Advisory Council (CC/AC) found the application unacceptable in its current form, asking the applicants to include existing gravel and flagstone pathways in their buffer surface-area calculations, submit detailed drawings proving the proposed 12-by-8-inch ground-level weep openings can safely accommodate small wildlife passage, and provide existing local, state, and federal permit documentation for the property’s gangway and floating dock.
2. 100 Purchase Street (Antique Garage)
- Required Approval(s): Site Plan Modification (SP#421)
- Location: 100 Purchase Street, Sheet 146.07, Block 1, Lot(s) 16
- Applicant: Utku Cinel
- Project Description: Applicant Utku Cinel, represented by architect David W. Mooney Jr., is requesting a modification to the site plan for Antique Garage in the B-2 Central Business District. The proposal calls for installing glass panels and a door into the restaurant’s existing open pergola to create a permanent, year-round dining space. According to the Land Development Application, the number of tables and total patron area will remain unchanged. The Planning Commission previously granted Final Site Plan and Outdoor Dining approval (Resolution No. 09-2026) on May 26, 2026, for a 16-by-11-foot side addition for storage and prep space and a revised outdoor dining layout.
II. Work Session
1. 261 Kirby Lane
- Continued work session review following the public hearing on Wetland Permit WP#584.
2. 100 Purchase Street
- Continued work session review following the public hearing on Site Plan Modification SP#421.
3. 702 Forest Avenue – Time Extension Request
- Required Approval(s): Wetland Permit (WP#574)
- Location: 702 Forest Avenue, Sheet 153.11, Block 1, Lot(s) 18
- Applicant: Scott Alberi
- Project Description: Architect Carolyn Haverson of Crozier Gedney Architects submitted a formal request on October 28, 2026, for a one-year extension of Wetland Permit WP#574 prior to its January 13, 2027 expiration date[cite: 5, 8]. The original permit, approved under Resolution No. 01-2026 on January 13, 2026, authorizes the construction of a new in-ground pool, cabana, patios, retaining walls, pergola, native wetland mitigation plantings, and lighting on the 0.918-acre R-4 parcel.
4. 175 Purchase Street
- Required Approval(s): Site Plan (SP#423)
- Location: 175 Purchase Street, Sheet 139.19, Block 2, Lot(s) 67
- Applicant: Leah Ansel & Margot Chima
- Project Description: Property owners Leah Ansell and Margot Chima, represented by architect Thomas Barry of Opera Studio Architecture LLC, are seeking site plan approval to renovate and expand the existing medical office on the 19,200-square-foot lot in the RA-3 district. The project proposes horizontal front and rear additions that will bring the building’s total floor area from 4,683.21 square feet to 6,226.04 square feet (a floor area ratio of 0.32, below the 0.5 maximum) while maintaining the existing 15.96-foot building height. Key site modifications include reconfiguring building entrances to be at grade with an internal elevator for ADA accessibility, and relocating the vehicular driveway and curb cut from Purchase Street to separate car traffic from pedestrian walkways leading to the 21-space rear parking lot.
III. Other Business
- 2027 Schedule: Consideration of the 2027 Planning Commission meeting and site walk schedule.
- Minutes: Review and approval of minutes from prior meetings.
Residents can attend and learn about these community projects. Resident attendees can only speak during public hearings and are not permitted to speak during the regular commission meetings. Residents can submit comments to the planning commission at any time and can request their comments be filed with the city’s public records on a particular project (the email to use is planning@ryeny.gov).
Planning Commission archives on MyRye.com