
Rye Country Day School (RCDS) returned to the Planning Commission on Tuesday evening, October 13, 2026, for the first time in about one year, to advance its campus expansion onto its new Thurway property. RCDS, which narrowly missed being subject to a city council-imposed building moratorium earlier this year, received some tough love from the Planning Commission.
Construction Phasing
“Let me explain to you what I see as a major flaw, and the reason that I think [the construction phasing plan] is a failure,” said Planning Commission Chairman Nick Everett to the 16 RCDS officials and reps at Tuesday evening’s meeting (A phasing plan details how the various stages of construction will minimize disruption to users of the property and to neighbors in the surrounding area).
“So I think you’ve got the academic building way too soon,” continued Everett. “You need to rethink your your whole scenario so that the turf field is last. You have parking on that turf field site until the very end, and the academic building is last.”
The current proposal from RCDS includes off-site contractor parking with a shuttle service to the site. Everett said a shuttle service can have operational failures – that they are typically an enforcement nightmare. Re-sequencing would allow contractor parking to remain on RCDS property through the entire buildout.
Steep Slopes
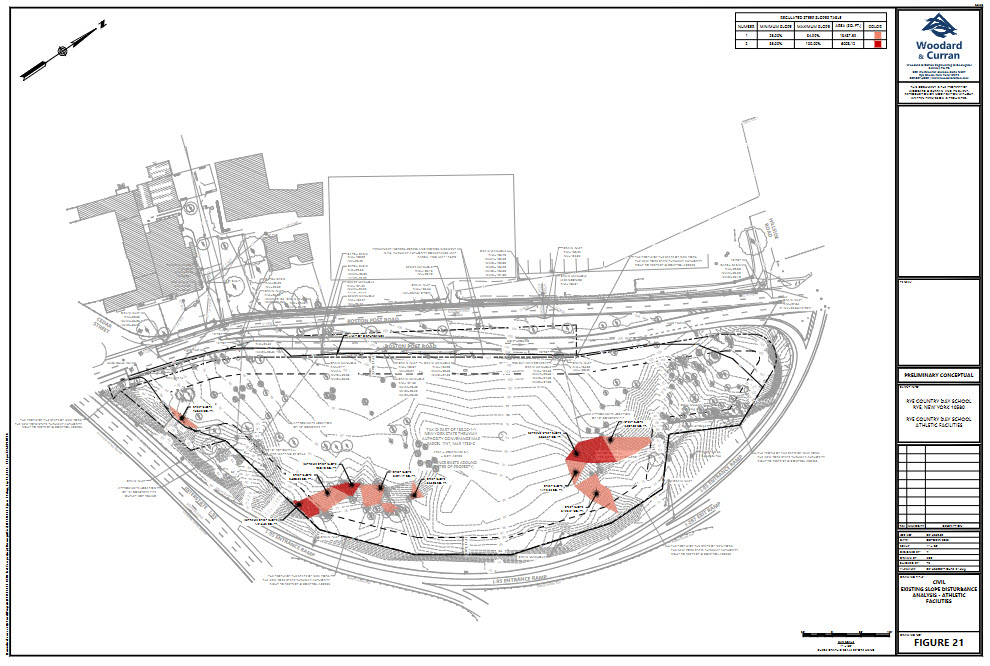
Drawings by civil engineering firm Woodard & Curran show three areas on the property with steep slopes, two of them with slopes over 35 degrees. Construction in an area like this requires the finding of “rare and exigent” circumstances.
“Either you need to go to the city council and get them to change the law, or you need to write a memorandum that we can hang our hat on and defend it,” said Everett. “It puts us in an untenable position.”
Detailing the 29% (Community Use)
Back when RCDS was originally negotiating the purchase of the new nine acres from the New York State Thruway Authority, a major topic was the availability of any new facilities for community use. The magic number that came out in those negotiations back in 2022 was that 29% of availability would be for community use.
“The school has made clear, and it’s our intention we’re not taking those uses that presently exist and saying we’re going to put them over here, and that’s our 29%,” said RCDS outside counsel Jonathan Kraut. “We understand that we’re trying to enhance and accommodate greater recreational opportunities for user groups.”
The Planning Commission requested a submission from RCDS on the 29% allocated for community use, detailing the types of events, general hours, etc. so the commission can consider planning aspects such as traffic flow.
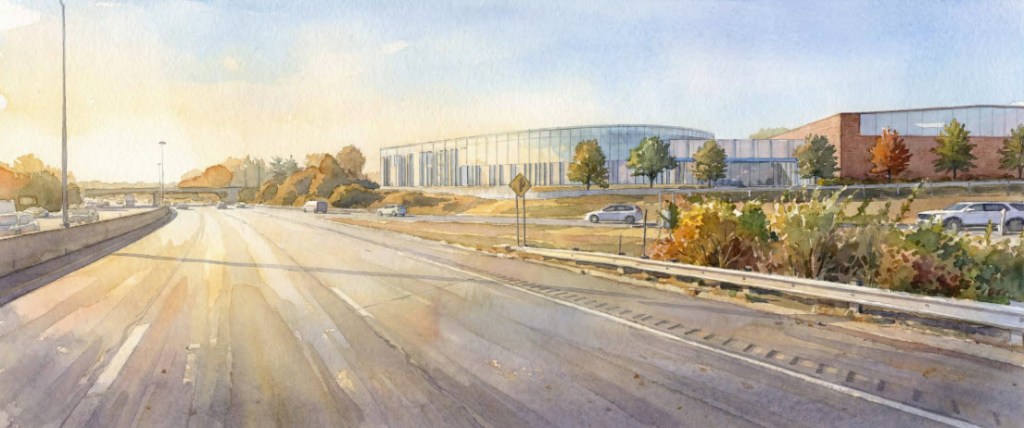
Gateway to the City of Rye
“Rye is very proud of its sort of gateways to the community,” said Everett, referencing the fact RCDS sits on the Rye City line. “This is going to be one major gateway… so we need to think about how it’s viewed, both from the Post Road and from the highway system and lighting.”
“This is an important building to the city of Rye. An important building for Rye Country Day School, so it is not going to look like a Costco,” said Mark Thaler, FAIA of architecture firm Gensler. “This will be an institutional-level piece of architecture that will be contextual with the architecture that’s on campus. It will be contextual with what Rye is expecting in terms of quality and it will work hand in hand with the landscape.”
Mass and Bulk Issues – including Buffers and Setbacks
The Planning Commission also asked RCDS to take a very close look at the mass and bulk issues – things like buffers, setbacks, and how buildings appear visually from public areas such as roads and sidewalks.
“One of the things that’s frustrating about this project since it was introduced is that it’s hard not to contrast it with the with the Osborn,” said Planning Commission member Laura Brett. “You haven’t really thought about the buffers with the community. You haven’t created kind of a way to kind of reduce the the visual impact…”
[the project’s landscape archtect] doesn’t have a lot of room to plant the trees – that is what the community is going to want to see – to soften [what is] going to be a very big infrastructure in a gateway area, so I just think you really need to think that through.”
VIDEO: the Rye Country Day School discussion begins at minute 32:32