

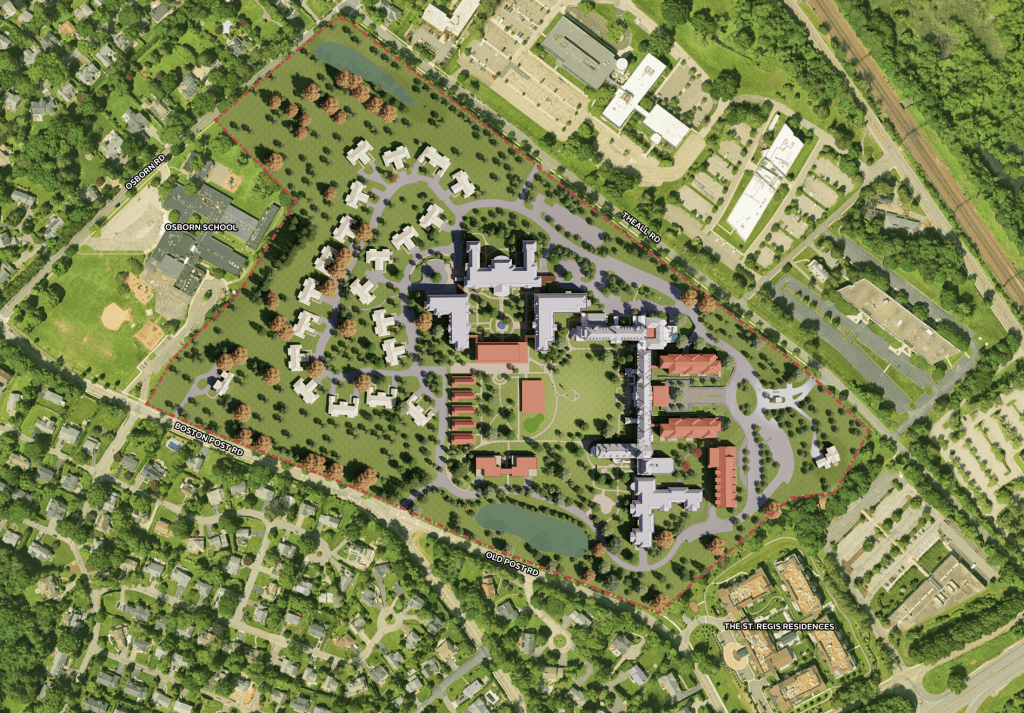
The Rye Planning Commission will hold a public hearing on The Osborn Home proposed expansion on Tuesday, September 9, 2025 at Rye City Hall. The meeting, likely the first of two or more public meetings by the Planning Board, will be held as part of the commission’s regularly scheduled meeting at 7:00pm at Rye City Hall. The project will also be going before the Board of Architectural Review as well as the full City Council.
The Osborn has been working on its expansion for many years, but in the current push it has been before the planning commission on June 10, July 15 and August 12. You can now watch video of all three meetings just below, courtesy of MyRye.com (strikingly, planning commission meetings are not recorded or broadcast live for public consumption like city council meetings). Project submissions from The Osborn and other public comment submitted to the commission are viewable via the city site.
Much of the planning commission discussion with officials on The Osborn project have centered around tree removal and preservation as well as site lines, particularly around “building 10” that will be viewable from The Old Post Road. Over the three meetings, officials have returned to the commission with various iterations on these and other project elements.
At the most recent meeting on August 12, some of the topics discussed were: building 10 massing (how it appears visually on the property) and changes, a steep slope permit, some changes to building 3, expansion of two of the three existing storm water basins on the property, underground parking and the conclusion the ground above is considered pervious, sewage capacity and re-routing so more sewage flow goes to the Mamaroneck treatment plant versus the Blind Brook plant, and general construction scheduling and staging including the removal of excavated material.
Learn more by watching the meeting playlist (arranged in reverse chronological order):

Thanks for including the video – very helpful. Would be great of the graphics presented by The Osborne were made available stand-alone as they are difficult to read clearly in the video.
Bob, look here for the documents https://ryeny.sharefile.com/share/getinfo/s2fe477ddaa38453997070a4cbbfdb282