

Disclosure: This story was prepared with the assistance of artificial intelligence. Feedback on our stories is welcome.
The Rye City Planning Commission is responsible for decisions on a variety of land use applications including site plans, subdivisions, wetland permits, coastal consistency determinations, special use permits and outdoor dining permits. The Commission also periodically provides advisory recommendations to the City Council regarding long-range planning concerns and zoning matters.
The next commission meeting is on Tuesday, November 18, 2025 at 7:00pm and is typically held in the City Council room or Mayor’s conference room at Rye City Hall. The meetings provide a look at upcoming developments in Rye, ensuring community members stay informed about significant property changes and planning decisions.
The commission’s seven members are Nicholas Everett (chair), Andrew Ball, Laura Brett, Dan Bsharat, Rick Schaupp, Steven Secon and Jamie Jensen (councilmember liaison). Read Meet the Planning Commission and its Chair Nick Everett.
Plans and application materials can be viewed here. Note: due to “security and privacy concerns” as of April 1, 2025, viewing plans online “plans will be available for approximately one week after posting of the meeting agenda on the City’s website. Those wishing to view plans will also be required to login”.
Properties Being Discussed:
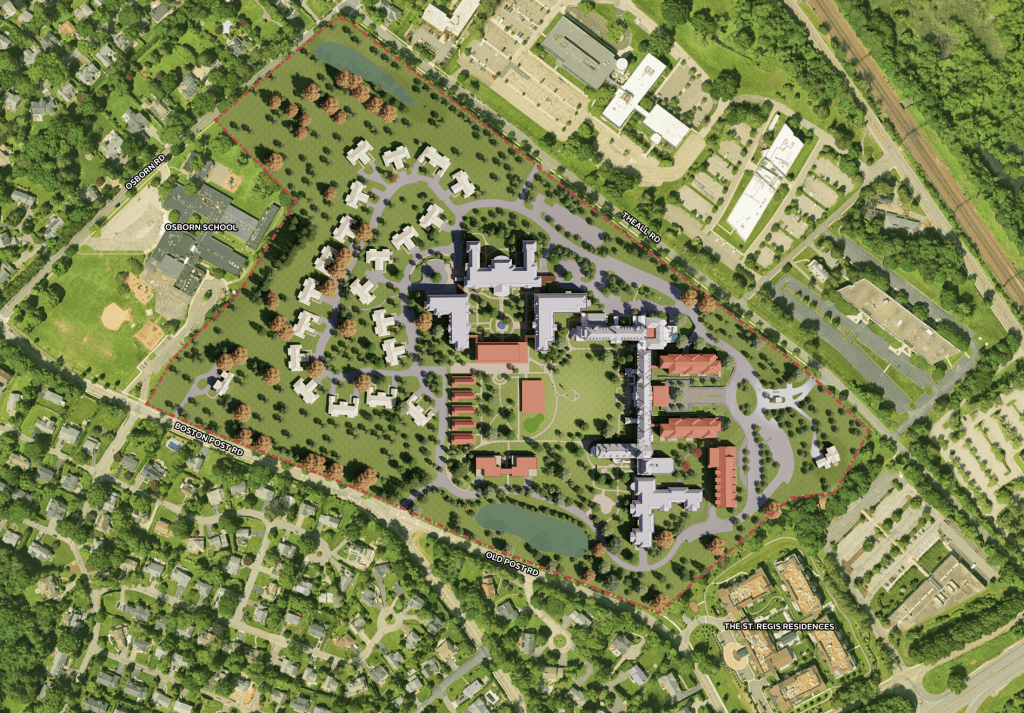
- 101 Theall Road (The Osborn) – Continued hearing on major campus expansion including independent living buildings, assisted living, wellness amenity building, and cottages.
- 83 Brevoort Lane – Addition and site improvements extending to adjacent properties.
- Pine Island Road – Roadway, curbing, and drainage improvements.
- 86 Maple Avenue – New wood deck and stairs.
- 702 Forest Avenue – New pool, cabana, patios, and landscaping.
- 632 Milton Road – Replacement of FEMA-non-compliant house with new flood-safe home.
- 96 Forest Avenue – Tree-removal and replacement plan.
- 1 South Manursing Island Road – Replacement of Har-Tru tennis court with two padel courts.
Here’s what’s on the agenda:
- Public Hearings
- 101 Theall Road – The Osborn
- Applicant: Miriam Osborn Memorial Home Association
- Location: 101 Theall Road
- Construction of new independent living buildings, an assisted living building, a wellness amenity building, and cottages. The hearing will continue at this meeting.
- 83 Brevoort Lane (WP#571, TR#014)
- Applicants: Peter & Maria Hancock
- Addition to an existing residence at 83 Brevoort Lane, with related site improvements extending to 81 and 85 Brevoort Lane.
- Pine Island Road Improvements (WP#572)
- Applicant: Dennis McGill
- Proposed roadway widening, curbing installation, drainage upgrades, and landscape improvements along Pine Island Road.
- 86 Maple Avenue (WP#575)
- Applicant: 61 Grandview Development, LLC
- Construction of a new wood deck and stairs supported by concrete piers.
- Work Session
- 101 Theall Road – The Osborn – see description above.
- 83 Brevoort Lane – see description above.
- Pine Island Road – see description above.
- 86 Maple Avenue – see description above.
- 702 Forest Avenue (WP#574)
- Applicant: Scott Alberi
- Construction of a new pool, cabana, patios, retaining walls, pergola, plantings, and lighting.
- 632 Milton Road (WP#573)
- Applicant: William Brody
- Demolition of an existing FEMA-non-compliant home and construction of a new flood-zone-compliant single-family residence.
- 96 Forest Avenue (TR#015)
- Applicant: Emerald Tree & Shrub Care
- Consideration of tree removal and replacement plan.
- 1 South Manursing Island Road (WP#576 / SP#419)
- Applicant: Manursing Island Club
- Replacement of an existing Har-Tru tennis court with two new padel courts.
The Commission will also review and approve minutes from prior meetings. Residents can attend and learn about these community projects. Resident attendees can only speak during public hearings and are not permitted to speak during the regular commission meetings. Residents can submit comments to the planning commission at any time and can request their comments be filed with the city’s public records on a particular project (the email to use is planning@ryeny.gov).