
Disclosure: This story was prepared with the assistance of artificial intelligence. Feedback on our stories is welcome.
The Rye City Planning Commission is responsible for decisions on a variety of land use applications including site plans, subdivisions, wetland permits, coastal consistency determinations, special use permits and outdoor dining permits. The Commission also periodically provides advisory recommendations to the City Council regarding long-range planning concerns and zoning matters.
The next commission meeting is on May, May 12, 2026 at 7:00pm and is typically held in the City Council room or Mayor’s conference room at Rye City Hall. NOTE: This meeting will be held on the second floor of the Locust Avenue Firehouse due to the HVAC renovation at Rye City Hall.
The meetings provide a look at upcoming developments in Rye, ensuring community members stay informed about significant property changes and planning decisions.
The commission’s seven members are Nicholas Everett (chair), Andrew Ball, Laura Brett, Dan Bsharat, Rick Schaupp, Steven Secon and Jamie Jensen (councilmember liaison). Read Meet the Planning Commission and its Chair Nick Everett.
Plans and application materials can be viewed here. Note: due to “security and privacy concerns” as of April 1, 2025, viewing plans online “plans will be available for approximately one week after posting of the meeting agenda on the City’s website. Those wishing to view plans will also be required to login”.
Properties Being Discussed:
The Osborn Home
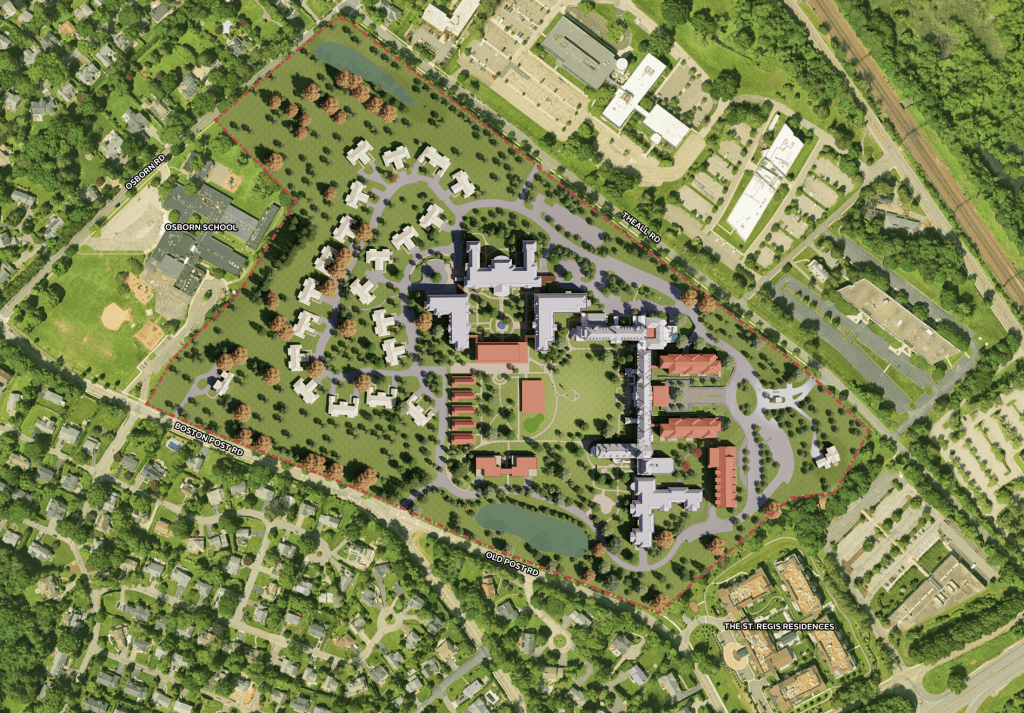
The Osborn Home is about to undergo a significant expansion. It is expected the discussion will focus on additional remediation they would plan for the the southwest corner of the property, at the corner of Theall Road and Osborn Road. Local residents have expressed concerns and shown video of water running off this area of the property during rain events. The Planning Commission is looking for The Osborn to explain how they can hold more water on the property during a flooding event.
This appears to be the last significant hurdle before The Osborn receives the blessing of the planning commission. “I feel comfortable that we can give this a negative declaration,” said Planning Chair Nick Everett during the group’s work session back in December – planning ‘speak’ indicating approval.
Full List
- The Osborn – 101 Theall Road – Continued review of The Osborn expansion proposal, including new residential and wellness buildings.
- 723 Boston Post Road – Wetland Permit application for a new pool, spa, patios, walls, and deck modifications.
- 300 Stuyvesant Avenue – Request for extension of time related to a previously approved Wetland Permit.
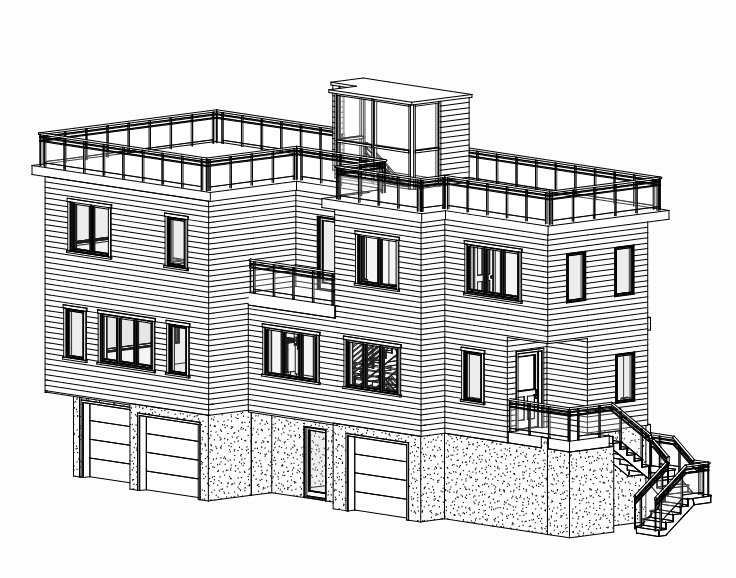
- 632 Milton Road – Proposal to replace an existing FEMA non-compliant home with a new flood-compliant residence.
- 100 Purchase Street (Antique Garage) – Request to modify the restaurant’s outdoor dining permit for nine tables and 36 chairs.
I. Hearings
There are no public hearings scheduled.
II. Work Session
- 723 Boston Post Road (Wetland buffer discussion)
- Approvals: Wetland Permit (WP#578)
- Applicant: Jerry Goldfarb
- Location: 723 Boston Post Road
- Construction of an in-ground pool and spa; associated masonry including patio, steps, walls; and modification of an existing wood deck.
- 101 Theall Road – The Osborn
- Approvals: Site Plan (SP#415) & Tree Removal (TR#010)
- Applicant: Miriam Osborn Memorial Home Association
- Location: 101 Theall Road
- Construction of several new facilities including independent living apartment buildings, an assisted living building, wellness amenity building, and cottages.
- 300 Stuyvesant Avenue – Extension of Time
- Approvals: Wetland Permit (WP#568)
- Applicant: Robert Alexander
- Location: 300 Stuyvesant Avenue
- Addition and modification to an existing residence partially located in the 100-foot wetland buffer.
- 632 Milton Road (across from Rye Boat Basin in corner of Hewlett – Wetland buffer discussion)
- Approvals: Wetland Permit (WP#573)
- Applicant: William Brody
- Location: 632 Milton Road
- Removal of an existing FEMA non-compliant single-family residence and construction of a new flood-zone-compliant single-family residence.
- Antique Garage – Outdoor Dining Permit (Modification)
- Approvals: Outdoor Dining (OD#34-2025)
- Applicant: Utku Cinel
- Location: 100 Purchase Street
- Request for nine outdoor dining tables and 36 chairs.
III. Minutes